
For more information regarding the value of a property, please contact us for a free consultation.
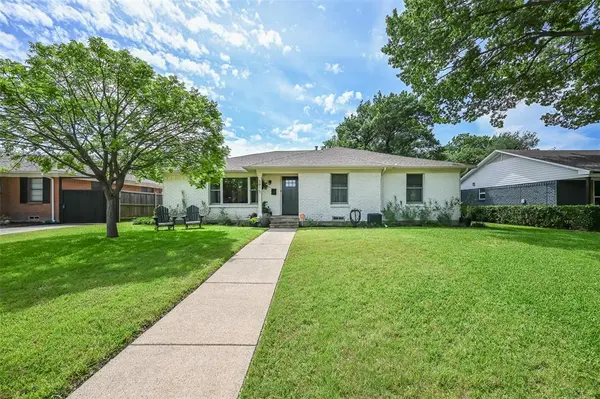
5815 Clendenin Avenue Dallas, TX 75228
Want to know what your home might be worth? Contact us for a FREE valuation!

Our team is ready to help you sell your home for the highest possible price ASAP
Key Details
Property Type Single Family Home
Sub Type Single Family Residence
Listing Status Sold
Purchase Type For Sale
Square Footage 1,869 sqft
Subdivision Buckner Terrace 04 Sec 03 Inst
MLS Listing ID 21262021
Sold Date 06/11/26
Style Mid-Century Modern,Ranch,Traditional
Bedrooms 3
Full Baths 2
HOA Y/N None
Year Built 1963
Annual Tax Amount $10,403
Lot Size 8,537 Sqft
Acres 0.196
Property Sub-Type Single Family Residence
Property Description
Beautifully renovated modern ranch in the highly sought-after Claremont neighborhood of East Dallas. Designed with open-concept living in mind, this light-filled home features gorgeous hand-scraped hardwood floors throughout and seamless flow between the living, dining, and kitchen spaces — perfect for both everyday living and entertaining.
The designer kitchen offers custom cabinetry, quartz countertops, stainless steel appliances, and a gas range, combining timeless style with modern functionality. The spacious primary suite is a true retreat with a luxurious spa-inspired en-suite bath featuring dual vanities, an oversized walk-in shower with double shower heads, a soaking tub, and a large walk-in closet.
Secondary bedrooms feature updated designer paint tones and hardwood flooring, while the beautifully updated guest bath showcases marble tile and elevated finishes. Step outside to a private backyard oasis complete with a large shade tree, patio space, and ambient lighting ideal for relaxing or entertaining guests.
Additional upgrades include energy-efficient windows and a soon to be installed brand-new 30+ year composition shingle roof . Move-in ready and thoughtfully updated throughout, this East Dallas gem is ready for its next owner.
Location
State TX
County Dallas
Direction See GPS
Rooms
Dining Room 1
Interior
Interior Features Cable TV Available, Granite Counters, High Speed Internet Available, Kitchen Island, Open Floorplan
Heating Central, Natural Gas
Cooling Ceiling Fan(s), Central Air, Electric
Flooring Ceramic Tile, Wood
Fireplaces Number 1
Fireplaces Type Wood Burning
Appliance Dishwasher, Disposal, Gas Oven, Gas Range, Gas Water Heater, Microwave, Plumbed For Gas in Kitchen
Heat Source Central, Natural Gas
Laundry Full Size W/D Area
Exterior
Exterior Feature Rain Gutters
Garage Spaces 2.0
Fence Wood
Utilities Available Cable Available, City Sewer, City Water, Electricity Connected, Individual Gas Meter
Roof Type Composition
Total Parking Spaces 2
Garage Yes
Building
Lot Description Few Trees, Landscaped, Level, Lrg. Backyard Grass
Story One
Foundation Pillar/Post/Pier
Level or Stories One
Structure Type Brick
Schools
Elementary Schools Bayles
Middle Schools Gaston
High Schools Adams
School District Dallas Isd
Others
Acceptable Financing Cash, Conventional, FHA, VA Loan
Listing Terms Cash, Conventional, FHA, VA Loan
Financing Conventional
Read Less

©2026 North Texas Real Estate Information Systems.
Bought with Carson Hill • Compass RE Texas, LLC